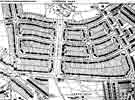
  The
layout of the estate was quite grand and spacious. Unlike any other inter
war estate built in Oxford, Florence Park was laid out on an axial plan
and given a central focus. It had an impressive
central avenue with broad leafy verges, behind which on one side stood
a pub and a row of shops, leading down
to the park. The roads were wide and the houses often had big
back gardens, often as much as a 100 feet long, (approximately 30 metres).This
was due to the very low ratio of people to the acre, no more than twelve,
determined in the by-laws and adhered
to by the builder. The houses, like many council houses of this period,
were mostly grouped in blocks of four. The
layout of the estate was quite grand and spacious. Unlike any other inter
war estate built in Oxford, Florence Park was laid out on an axial plan
and given a central focus. It had an impressive
central avenue with broad leafy verges, behind which on one side stood
a pub and a row of shops, leading down
to the park. The roads were wide and the houses often had big
back gardens, often as much as a 100 feet long, (approximately 30 metres).This
was due to the very low ratio of people to the acre, no more than twelve,
determined in the by-laws and adhered
to by the builder. The houses, like many council houses of this period,
were mostly grouped in blocks of four. |
