The land the estate was built on supported a wealth of plant life and birds, and this is commemorated by the some of the street names: in the south and south east the streets are named after plants and flowers, the names of trees occur in the east, and birds in the west and south west of the estate.
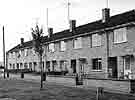
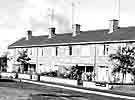 The
layout of the estate reveals advanced environmental thinking and sophisticated
planning for its time. The roads were wide, many having broad verges,
trees were planted and original trees were retained where possible; small
open green spaces were planned in
and there were larger ones for parks, children's play areas, sports fields
and allotments. To lend intimacy
to the estate, the houses were laid out in small closes and cul-de-sacs.
The first houses built in the 1950s and 60s often had good sized front
as well as back gardens, and there was a very low ratio of people to the
acre. The houses erected in the 1970s on the original estate and in the
1980s on the Greater Leys extension
were built at a far greater density.
The
layout of the estate reveals advanced environmental thinking and sophisticated
planning for its time. The roads were wide, many having broad verges,
trees were planted and original trees were retained where possible; small
open green spaces were planned in
and there were larger ones for parks, children's play areas, sports fields
and allotments. To lend intimacy
to the estate, the houses were laid out in small closes and cul-de-sacs.
The first houses built in the 1950s and 60s often had good sized front
as well as back gardens, and there was a very low ratio of people to the
acre. The houses erected in the 1970s on the original estate and in the
1980s on the Greater Leys extension
were built at a far greater density.
