The plan of the houses
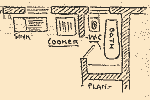
 Most
properties on the estate had roughly the same plan. Downstairs there was
a living room, a kitchen and a larder,
and a bathroom with WC. Upstairs there were 3 or 4 bedrooms. The plan
was like that of the council houses of the time in that there was only
one living room and that the rooms were
quite small, sometimes too small for their function. The living
room could be as small as 10ft 2" by 8ft 6", (approximately
3m by 2.6m), and given that this was the room where a family of four or
five was supposed to live, plus perhaps a lodger, this provided only limited
space for all those people to eat, sit and relax and listen to the radio.
The kitchens and the bathrooms were similarly cramped,
as they were in the council houses of the period. Nevertheless the houses,
much lighter than 19th century terraces, such as those found in Jericho,
and new with all mod cons, must still have been attractive to their first
tenants who were probably moving in from cramped and even more expensive
digs elsewhere.
Most
properties on the estate had roughly the same plan. Downstairs there was
a living room, a kitchen and a larder,
and a bathroom with WC. Upstairs there were 3 or 4 bedrooms. The plan
was like that of the council houses of the time in that there was only
one living room and that the rooms were
quite small, sometimes too small for their function. The living
room could be as small as 10ft 2" by 8ft 6", (approximately
3m by 2.6m), and given that this was the room where a family of four or
five was supposed to live, plus perhaps a lodger, this provided only limited
space for all those people to eat, sit and relax and listen to the radio.
The kitchens and the bathrooms were similarly cramped,
as they were in the council houses of the period. Nevertheless the houses,
much lighter than 19th century terraces, such as those found in Jericho,
and new with all mod cons, must still have been attractive to their first
tenants who were probably moving in from cramped and even more expensive
digs elsewhere.
