House Plans
 Except
in Walton Street where three storey terraced houses were built for the better
off, early Jericho houses were both small and low, providing up to four
rooms of modest size and very little headroom; high taxes on bricks, timber
and glass were a major reason for this.
Crowded alleys and courtyards were a feature of contemporary Saint Ebbe's
and Saint Clement's, but Jericho Gardens
was the only similar example in Jericho; built in the 1820s, this consisted
of 24 two-roomed cottages in two rows of 12 facing a central courtyard.
Most of Jericho was luckier and its early houses were quite good quality
for the period, in both their use of materials and the provision of space.
Except
in Walton Street where three storey terraced houses were built for the better
off, early Jericho houses were both small and low, providing up to four
rooms of modest size and very little headroom; high taxes on bricks, timber
and glass were a major reason for this.
Crowded alleys and courtyards were a feature of contemporary Saint Ebbe's
and Saint Clement's, but Jericho Gardens
was the only similar example in Jericho; built in the 1820s, this consisted
of 24 two-roomed cottages in two rows of 12 facing a central courtyard.
Most of Jericho was luckier and its early houses were quite good quality
for the period, in both their use of materials and the provision of space.
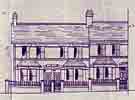
Most of the early houses were two-up two-down, providing two living rooms on the ground floor and two bedrooms above. Builders could buy several plots and subdivide them so the frontage of each house can vary from about 9 feet (2.8m) to about 14 feet (4.3m). Houses with wider frontages tended to have a narrow hallway but, in the others, the front door opened directly into the front room. A staircase from the back room, or between the living rooms, led to the bedrooms above. Some early houses had a water pump or a detached wash-house outside the back door and it was an obvious development, at a later stage, to add a lean-to scullery at the back, thus bringing the water supply indoors.
