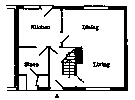
 Most
properties on the Blackbird Leys estate had roughly the same plan. Downstairs
there was a living room and a dining room, or just one room which served
as a dining area and lounge, a kitchen with a larder
and often a store. The store could
function as an overspill to the kitchen, and could accommodate a fridge
or provide extra space to do the weekly wash, or be used to store prams,
bikes, tools and coal. Upstairs there
were three bedrooms and a bathroom with WC, which was usually separate.
However there were some two and four bedroom
houses, and even some with five bedrooms,
included on the estate, as well as some one bedroom bungalows
for older residents. Most
properties on the Blackbird Leys estate had roughly the same plan. Downstairs
there was a living room and a dining room, or just one room which served
as a dining area and lounge, a kitchen with a larder
and often a store. The store could
function as an overspill to the kitchen, and could accommodate a fridge
or provide extra space to do the weekly wash, or be used to store prams,
bikes, tools and coal. Upstairs there
were three bedrooms and a bathroom with WC, which was usually separate.
However there were some two and four bedroom
houses, and even some with five bedrooms,
included on the estate, as well as some one bedroom bungalows
for older residents. |
| In addition a number of one bedroom flats
and bedsits were included to accommodate older people. The bedsits,
in sheltered blocks, have now been converted into flats. They, along with
another two blocks, comprise the sheltered housing on the estate. The planners
aimed to create a truly mixed community and flats were also seen as the
housing solution for single people, married couples without children and
smaller families. The two tower blocks
contain sixty flats of one and two bedrooms, and there are more
flats of one, two and also three bedrooms elsewhere on the estate. |
