 The
roads, street lighting, sewers, drains and the layout of the estate, both
before and after the Second World War, were all determined in the City
Planning Office, then the construction was put out to tender after each
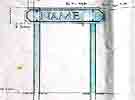
phase was approved. Even the road name
plates were designed. To ensure that houses got enough sunlight, there
was 70 feet between the houses across the street, and houses were semi-detached
or built in short terraces. Houses
had generous gardens: there was a very low
density of houses to the acre; just under 8 in the pre war estate, even
fewer in the greater part of the post war estate. The
roads, street lighting, sewers, drains and the layout of the estate, both
before and after the Second World War, were all determined in the City
Planning Office, then the construction was put out to tender after each
phase was approved. Even the road name
plates were designed. To ensure that houses got enough sunlight, there
was 70 feet between the houses across the street, and houses were semi-detached
or built in short terraces. Houses
had generous gardens: there was a very low
density of houses to the acre; just under 8 in the pre war estate, even
fewer in the greater part of the post war estate. |
