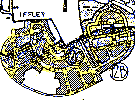
 Care
was taken to lay out the houses so that the monotony of the late 19th by-law
suburb, long straight rows of terrace houses, and in Oxford's case, the
squalor of the cramped courtyards of
the old city centre, could be avoided. The houses took on different forms,
building diversity into the street picture. Around a third of the dwellings
on the pre war estate were semi-detached, and 7% were flats, but most of
the houses were arranged in short terraces
of three, four or six. In the post war estate, the flats formed about 16%
of the dwellings, just under a quarter were detached bungalows, but the
vast majority of the houses were semi-detached. Care
was taken to lay out the houses so that the monotony of the late 19th by-law
suburb, long straight rows of terrace houses, and in Oxford's case, the
squalor of the cramped courtyards of
the old city centre, could be avoided. The houses took on different forms,
building diversity into the street picture. Around a third of the dwellings
on the pre war estate were semi-detached, and 7% were flats, but most of
the houses were arranged in short terraces
of three, four or six. In the post war estate, the flats formed about 16%
of the dwellings, just under a quarter were detached bungalows, but the
vast majority of the houses were semi-detached. |
